1
/
of
1
Kitchen Layout Plan 2D
Kitchen Layout Plan 2D
Regular price
$149.00 USD
Regular price
Sale price
$149.00 USD
Shipping calculated at checkout.
Kitchen Layout Plan 2D
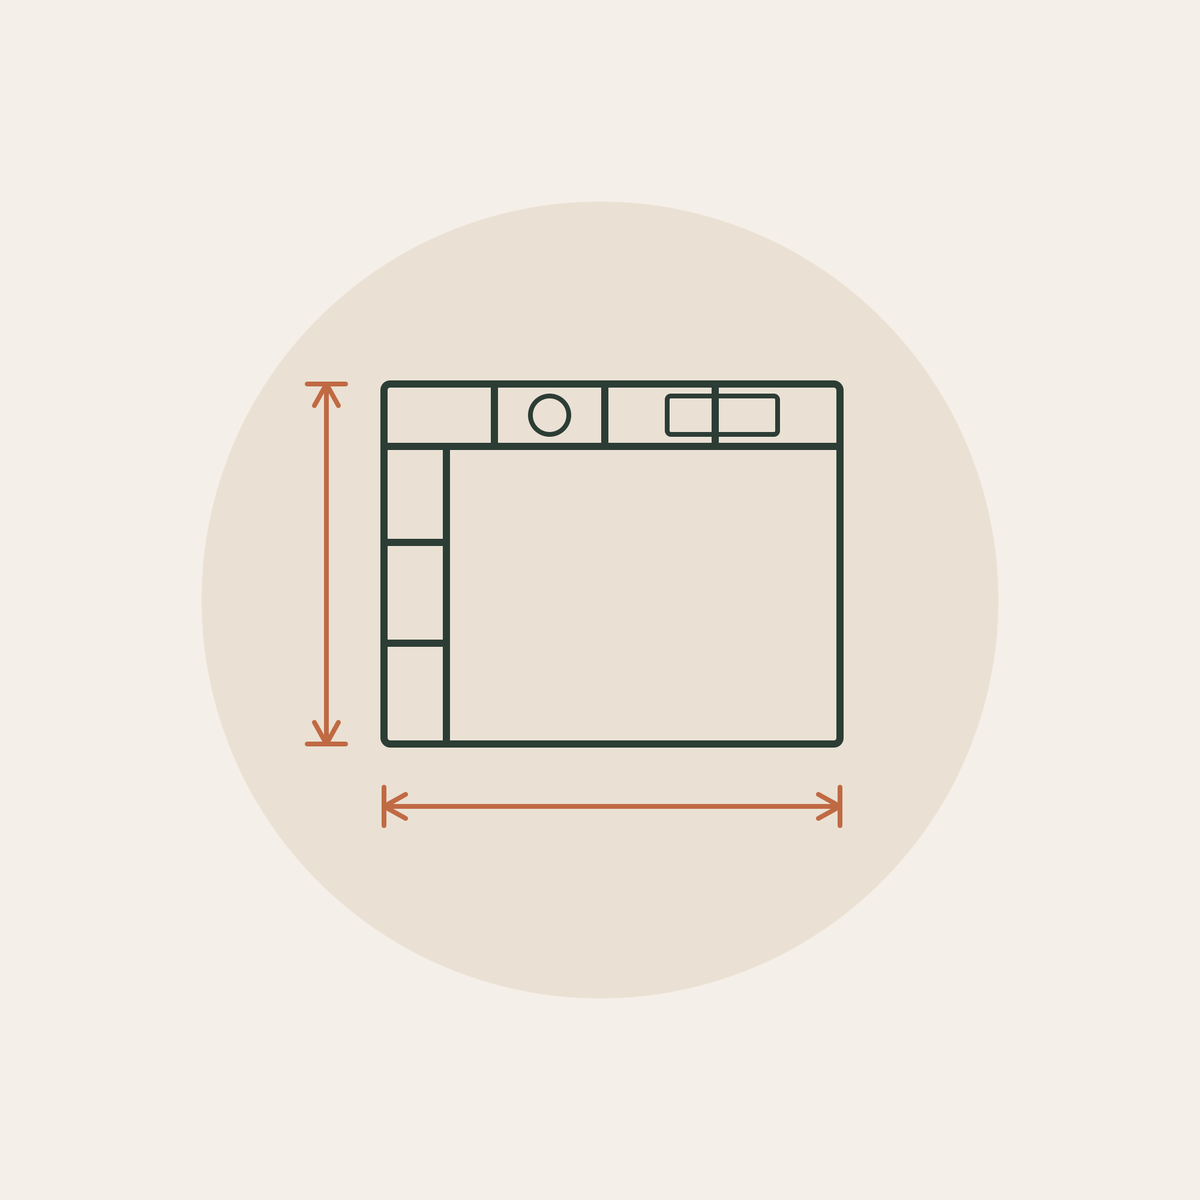
A detailed, measured kitchen plan ready to guide your cabinet maker, contractor, or renovation decisions. Compare two thoughtful layouts, then move forward with a clear final plan.
What’s included
- Two scaled layout options with dimensions
- Final labelled PDF plan with cabinet modules
- Cabinet specification: widths, heights, and opening directions
- One revision round
Delivery
Delivered within 5 business days.
What I need from you
- Accurate wall measurements and ceiling height
- Window and door locations
- Water, drainage, gas, ventilation, and electrical outlet locations
- Photos of the room
This is a digital design service. No physical item will be shipped.
Quantity
Couldn't load pickup availability